Map what exists.
Divide the property into elevations, corridors, suites, service areas and parkades. Record visible substrate and condition without guessing failure causes.
Water entry and hazardous materials stay separate review boundaries.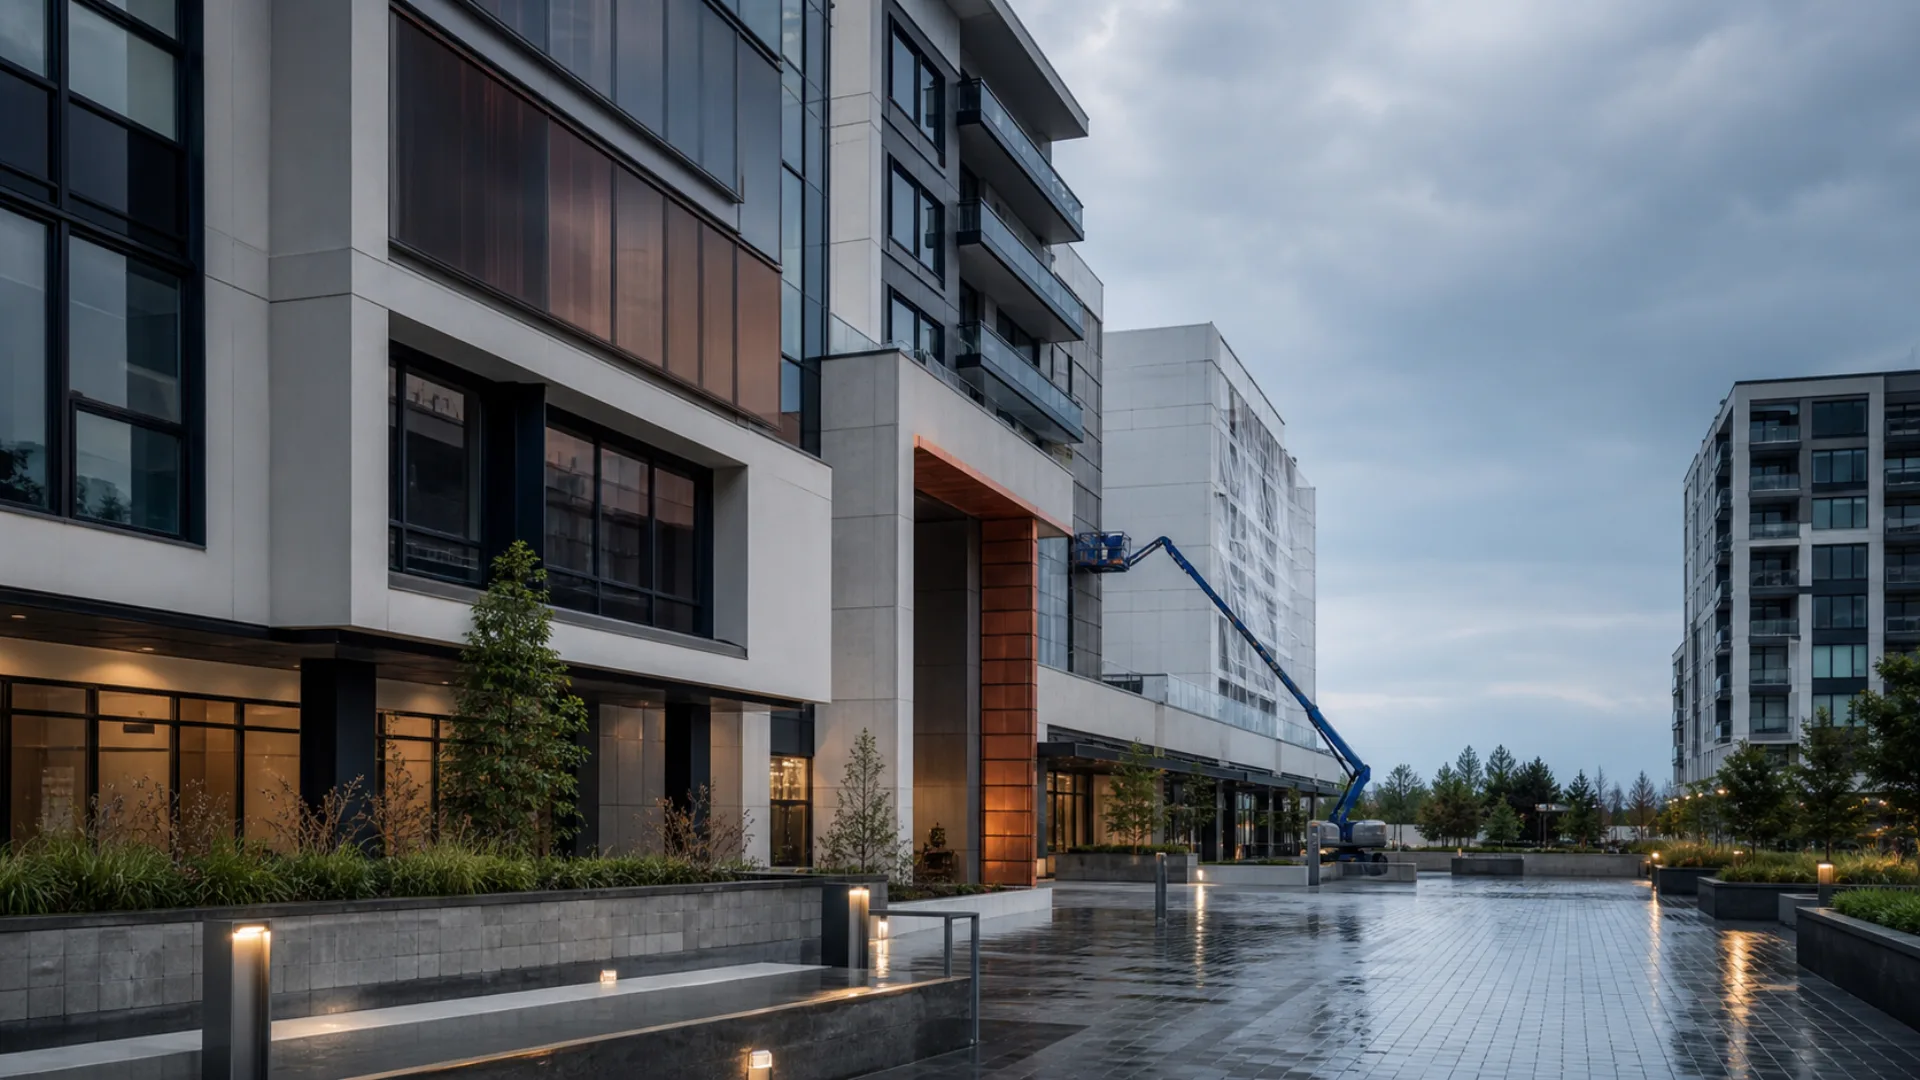
A commercial painting experience built for property managers, strata councils and operators who need surfaces, access, people and approvals to move as one controlled project.
The premium experience is control—not decoration.
Conceptual building and planning overlays. Not a completed Surrey project, access plan or product specification.
Before public movement builds, define access, protection, staging and the surfaces that can move first. The workday becomes part of the painting scope.
Scroll through the hidden structure of a commercial painting scope. The building model reorganizes itself around surface evidence, preparation, access and occupied-site operations.
Divide the property into elevations, corridors, suites, service areas and parkades. Record visible substrate and condition without guessing failure causes.
Water entry and hazardous materials stay separate review boundaries.Cleaning, repairs, removal, profile, primer and test areas must connect to each observed condition—not disappear inside “prep as required.”
Acceptance becomes visible before production advances.Lifts, scaffold, interior access, secure areas and public routes influence sequence, protection and cost. The access plan belongs in the comparison.
The visualization does not select equipment or a work method.Residents, customers, staff, deliveries, ventilation questions, notices and daily reopening criteria turn a coating project into an operations project.
Every zone needs a responsible handoff.Illustrative building model. Actual substrate, compatibility, access, safety, ventilation, products, schedule and work method require qualified project review.
Move through a conceptual operating day. The board shows why access, customers, deliveries and reopening belong in the scope instead of a footnote.
Illustrative planning aid only. Actual hours, ventilation, cure/re-entry criteria, access and safety controls depend on the property, products and qualified project plan.
Build a concise tender starting point from facts the property team already knows. No product prescription, compliance claim or remote diagnosis is produced.
This brief organizes known project context only. It does not define products, hazards, access equipment, compliance, price or work method.
Every service path starts with surfaces and conditions, then brings access, people, schedule and closeout into the same project record.
Elevations, balconies, common-property questions, colour decisions, resident notices and closeout.
↗Corridors, lobbies and stairs planned around resident movement, protection and daily handoff.
↗Occupied rooms, operating hours, equipment protection and zone reopening expectations.
↗Customer routes, storefront visibility, service windows and controlled daily cleanup.
↗Substrate schedules, visible corrosion, equipment, secure zones and loading operations.
↗Traffic staging, concrete condition, ventilation questions and phased zone turnover.
↗Condition schedules, repair boundaries, water-source questions and controlled test areas.
↗Repeatable zone records, operating windows, priorities and documented closeout cycles.
↗One sequence protects the technical scope and the people who need the property throughout the work.
Building use, substrate, visible condition, access and known coating history.
Methods, repair boundaries, protection, samples and acceptance hold points.
People, notices, hours, security, ventilation questions and contingencies.
Approved samples, zone status, changes, deficiencies and completion documents.
The starting surface and visible condition lead the conversation before finish selections take over.
Occupants, customers, deliveries, secure areas and reopening requirements influence sequence and price.
Painting is not positioned as a substitute for identifying and resolving active water-entry or assembly problems.
Samples, products, changes and zone records make future maintenance decisions easier to understand.
Commercial painting needs change with property use, public access, operating hours, substrate conditions and the work area at the actual address.
These labels organize property context only. They do not claim an office, local crew, completed projects or guaranteed coverage.
Residents, storefronts, balconies, vertical access and public routes.
Operating hours, customer movement and high-traffic surfaces.
Loading access, equipment, secure zones and larger surface areas.
Exterior assemblies, common areas and governance records.
Defined zones and quantities, substrate and condition records, preparation by condition, repair boundaries, products and samples, access, protection, occupied-site phasing, changes, QA and closeout documents.
Map who uses each zone, operating hours, access and security, notices, protection, ventilation questions, daily cleanup, reopening criteria and contingency zones. Actual controls depend on the property and products.
Not by itself. Staining, failed joints or cracked interfaces may require separate building-envelope investigation. The scope should state what is included, excluded or subject to further findings.
Keep the strata plan, bylaws, resolutions, colour approvals, access notices and technical scope together while referring legal or responsibility uncertainty to appropriate advice.
Issue one surface schedule and the same preparation, access, sample, phasing, change and closeout requirements to every bidder. Separate assumptions and exclusions from the base total.
Share the address and project goal. The conversation can begin with surfaces, access and operating constraints—not a blank page.
(778) 764-1440 ext. 234